
Jordan Shaver
REALTOR®, REALTOR®

BEDS4
BATHS2 full
SQUARE FEET2,276
MLS#5237749
STATUSActive
PROPERTY TYPEResidential - Single Family
SCHOOLCuyahoga Heights Local
Property Description
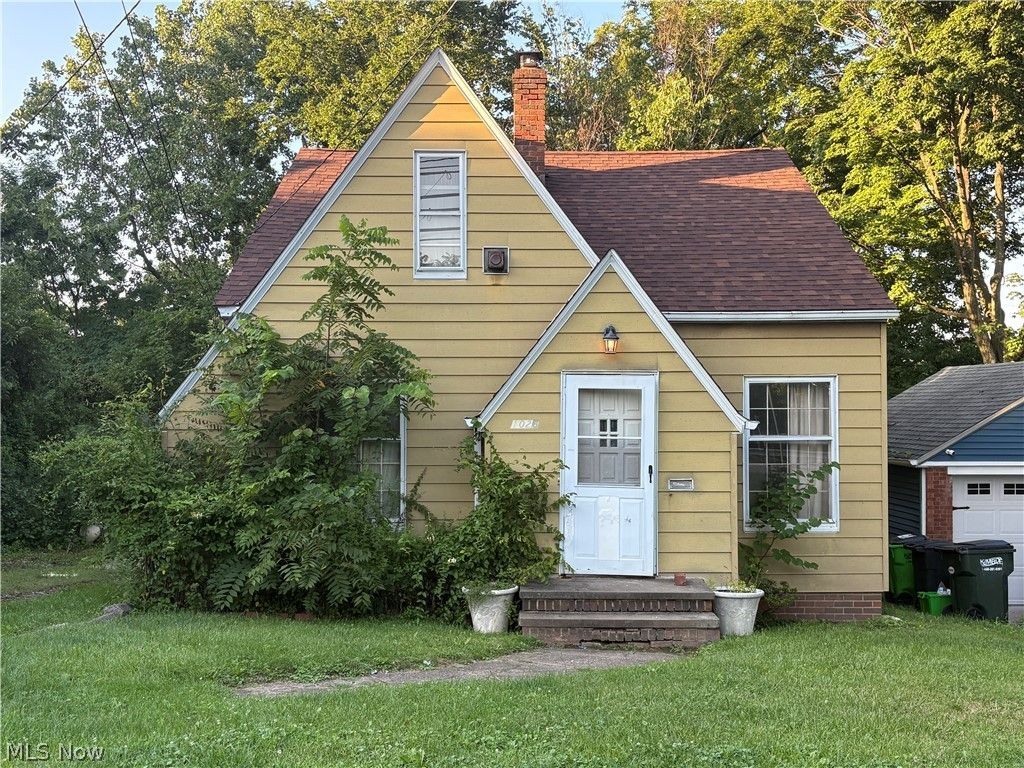
Cape Cod with 4 Bedrooms and 2 Bathrooms * Spacious Living Room * Formal Dining Room with corner built-in cabinets * Eat in Kitchen * Full Bath on the first Floor * Jack n' Jill Bedroom set up on the first floor * Second floor has 2 other Bedrooms with a Full Bathroom and stall shower * Tons of storage in the Basement with Laundry Area * Large wooded/treed lot (please see the map in the MLS for the boundary lines in the backyard) * Buyer to assume POS violations (attached) * This home has potential, but needs a lot of work to bring it back to life !
Property Features
Property Type: Residential - Single Family
Basement: Partial, Unfinished
Basement: Yes
Cooling: Central Air
Heating: Forced Air
Home Style: Cape Cod
Lot Size: 0.16 Acres
Roof Type: Asphalt, Fiberglass
Taxes: $3,257 / year
Year Built: 1940
Amenities
Ceiling Fan(s)
Feature Descriptions
Appliances: Dryer, Range, Refrigerator, Washer
Days on Site: 1
Exterior: Aluminum Siding
Laundry: In Basement
Lot: Wooded
Parcel#: 531-11-015
Parking: No Garage, Unpaved
Sewer: Public Sewer
View: Trees/Woods
Water: Public
Room Sizes
Bedroom: N D x N D Level - Second
Bedroom: N D x N D Level - Second
Other: N D x N D Level - First
Bedroom: N D x N D Level - First
Kitchen: N D x N D Level - First
Dining Room: N D x N D Level - First
Living Room: N D x N D Level - First
Local Schools
School District: Cuyahoga Heights Local
Listed By / Shown By
Listed By
Agency Name: Keller Williams Elevate
Agency Contact: bruce@thebrucetrammellgroup.com, 440-888-6800
Shown By
Agent Name: Jordan Shaver
Agent Phone: (330) 506-4283
Agency Title: Gonatas Real Estate

Estimate Your Payment
Estimated Payment
$ 743.40 per month $417.29 Principal & Interest $271.42 Property Tax $54.69 Homeowner's InsuranceChange Payment Information

Jordan Shaver
Cell: (330) 506-4283
Email Me
Listing data compilation and photo(s) © 2026 - Multiple Listing Service, Inc. – All Rights Reserved
The photos may be altered, edited, enhanced or virtually staged.
Privacy Policy / DMCA Notice / ADA Accessibility


This site is hosted, designed and copyright
© 1994 - 2026 by
Delta Media Group, Inc. -- Patent Pending --
1026 E Schaaf Road | MLS# 5237749
This single family home located at 1026 E Schaaf Road, Brooklyn Heights, OH 44131 is currently listed for sale with an asking price of $187,500. This property was built in 1940 and has 4 bedrooms and 2 full baths with 2276 sq. ft. E Schaaf Road is located within the Cuyahoga Heights Local school district. Search Brooklyn Heights real estate on jordan.gonatasrealestate.com today.