
Jordan Shaver
REALTOR®, REALTOR®

BEDS4
BATHS2 full 1 partial
SQUARE FEET2,122
MLS#5238087
STATUSActive
PROPERTY TYPEResidential - Single Family
SUBDIVISIONHillview Heights Add 05
SCHOOLSt Clairsville-Richl - 706
Property Description
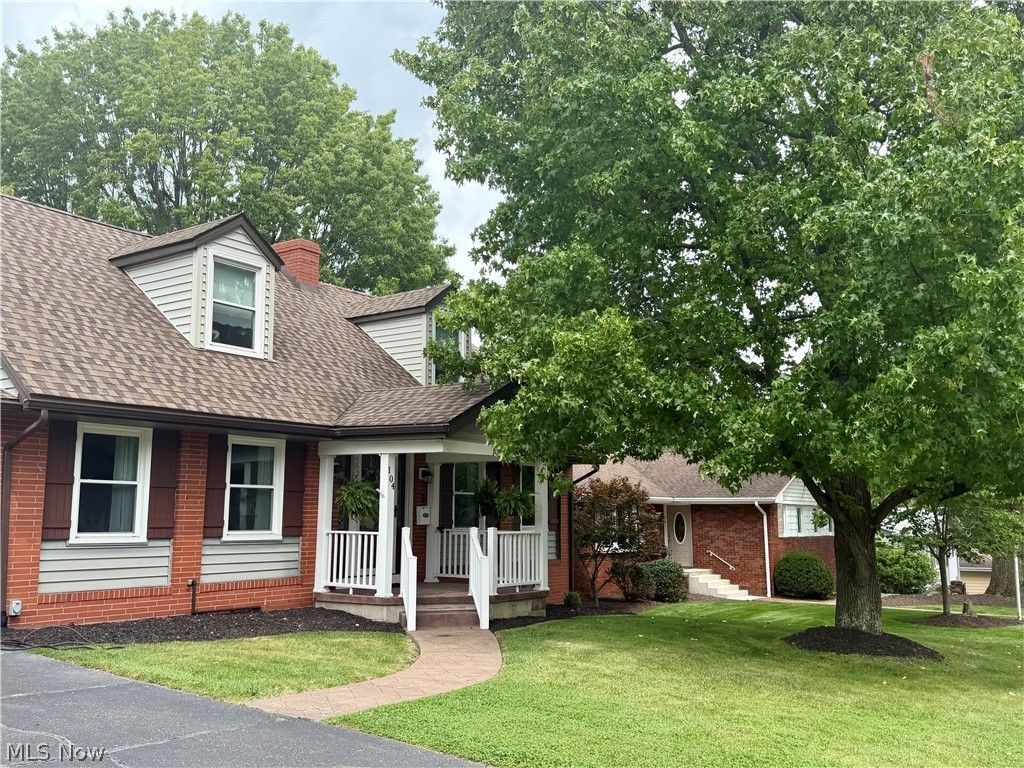
Welcome to this charming 4-bedroom, 2½-bath home offering comfortable living spaces, beautiful character, and a location that's hard to beat. Situated within walking distance of the gazebo at the bike trail and just minutes from Main Street, this home combines a peaceful residential setting with convenient access to town. Inside, you'll find beautiful hardwood floors, crown molding, abundant natural light, and warm, inviting spaces throughout. The dining room is a standout, featuring a large picture window, classic trim work, hardwood flooring, and plenty of room for entertaining. The kitchen offers generous cabinet and counter space, stainless-steel appliances, a double sink, and multiple windows that keep the room bright and welcoming. The home includes three comfortable bedrooms, including a spacious upper-level bedroom with charming sloped ceilings. With 2½ bathrooms, there's plenty of convenience for family and guests. The living area features a brick fireplace with a traditional wood mantel, while an additional sitting/family room opens through French doors to the outdoor living area.
Property Features
Property Type: Residential - Single Family
Basement: Full, Finished
Basement: Yes
Cooling: Central Air
Fireplaces: 2
Garage: 2 car attached
Heating: Forced Air
Home Style: Cape Cod
Lot Size: 0.29 Acres
Roof Type: Asphalt, Fiberglass
Stories: 2.0
Taxes: $3,187 / year
Year Built: 1963
Feature Descriptions
Exterior: Brick, Vinyl Siding
Parcel#: 34-00054-000
Parking: Attached, Garage
Sewer: Public Sewer
Swimming Pool: Yes
Water: Public
Local Schools
School District: St Clairsville-Richl - 706
Listed By / Shown By
Listed By
Agency Name: Cedar One Realty
Agency Contact: heidisoldit@gmail.com, 740-359-0336
Shown By
Agent Name: Jordan Shaver
Agent Phone: (330) 506-4283
Agency Title: Gonatas Real Estate
Estimate Your Payment
Estimated Payment
$ 1,159.20 per month $790.08 Principal & Interest $265.58 Property Tax $103.54 Homeowner's InsuranceChange Payment Information

Jordan Shaver
Cell: (330) 506-4283
Email Me
Listing data compilation and photo(s) © 2026 - Multiple Listing Service, Inc. – All Rights Reserved
The photos may be altered, edited, enhanced or virtually staged.
Privacy Policy / DMCA Notice / ADA Accessibility


This site is hosted, designed and copyright
© 1994 - 2026 by
Delta Media Group, Inc. -- Patent Pending --
104 Gaywood Drive | MLS# 5238087
This single family home located at 104 Gaywood Drive, Saint Clairsville, OH 43950 is currently listed for sale with an asking price of $355,000. This property was built in 1963 and has 4 bedrooms and 2 full and 1 partial baths with 2122 sq. ft. Gaywood Drive is located in the Hillview Heights Add 05 subdivision within the St Clairsville-Richl - 706 school district. Search Hillview Heights Add 05 real estate on jordan.gonatasrealestate.com today.