
Jordan Shaver
REALTOR®, REALTOR®

BEDS3
BATHS2 full
SQUARE FEET1,624
MLS#5237836
STATUSActive
PROPERTY TYPEResidential - Single Family
SCHOOLBuckeye Local
Property Description
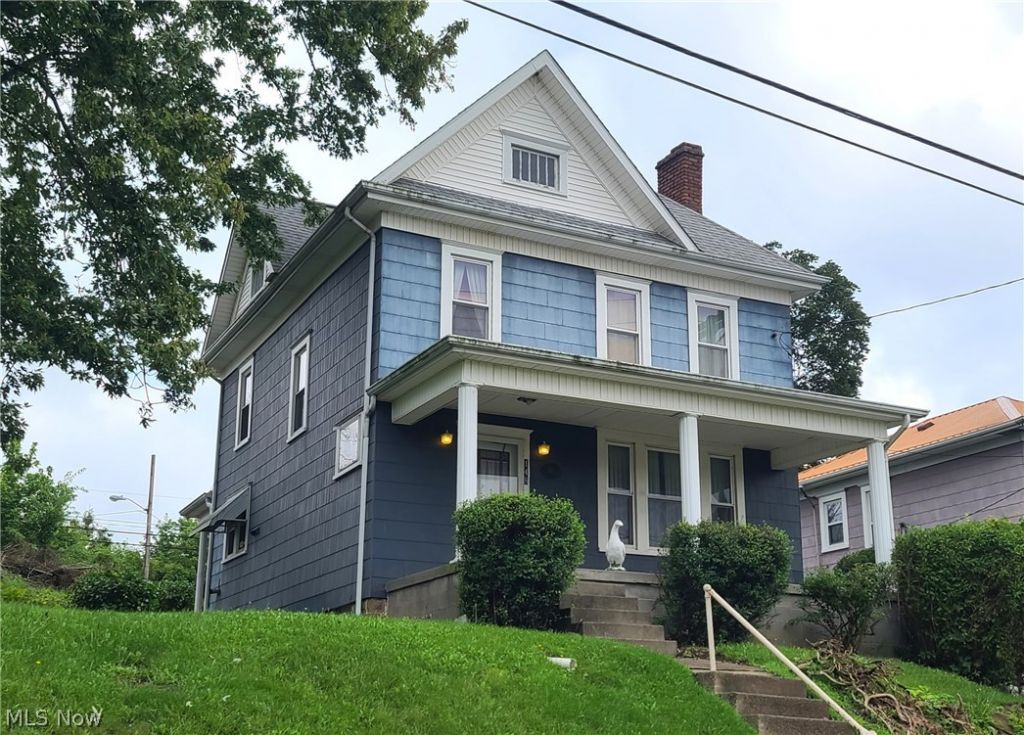
Welcome to this well-cared-for home filled with timeless character and charm! Beautiful woodwork and a stunning staircase create an inviting first impression, while the living room features a propane fireplace framed by leaded glass windows and built-in bookcases on both sides. The eat-in kitchen offers the convenience of a walk-in pantry, and full bathrooms are located on both levels of the home. Three generous-sized bedrooms provide plenty of space for family, guests, or a home office. Step outside and enjoy the large covered front porch?perfect for relaxing, entertaining, or enjoying your morning coffee. A wonderful blend of classic details, comfortable living, and thoughtful features makes this home a must-see!
Property Features
Property Type: Residential - Single Family
Basement: Partial, Unfinished
Basement: Yes
Cooling: Central Air
Fireplaces: 1
Heating: Fireplace(s), Oil
Home Style: Conventional
Lot Size: 0.13 Acres
Roof Type: Asphalt, Fiberglass
Stories: 2.0
Taxes: $566 / year
Year Built: 1923
Feature Descriptions
Appliances: Dryer, Range, Refrigerator, Washer
Days on Site: 2
Fireplace: Living Room, Propane, Gas, Wood Burning
Laundry: In Basement
Parcel#: 33-03267-000
Parking: Off Street
Patio/Porch: Covered, Porch
Sewer: Public Sewer
Water: Public
Room Sizes
Bathroom: N D x N D Level - Second
Bedroom: N D x N D Level - Second
Bedroom: N D x N D Level - Second
Bedroom: N D x N D Level - Second
Bathroom: N D x N D Level - First
Pantry: N D x N D Level - First
Eat-in Kitchen: N D x N D Level - First
Dining Room: N D x N D Level - First
Living Room: N D x N D Level - First
Entry/ Foyer: N D x N D Level - First
Local Schools
School District: Buckeye Local
Listed By / Shown By
Listed By
Agency Name: Sulek & Experts Real Estate
Agency Contact: jamievota@gmail.com, 740-391-9069
Shown By
Agent Name: Jordan Shaver
Agent Phone: (330) 506-4283
Agency Title: Gonatas Real Estate

Estimate Your Payment
Estimated Payment
$ 349.23 per month $267.07 Principal & Interest $47.17 Property Tax $35.00 Homeowner's InsuranceChange Payment Information

Jordan Shaver
Cell: (330) 506-4283
Email Me
Listing data compilation and photo(s) © 2026 - Multiple Listing Service, Inc. – All Rights Reserved
The photos may be altered, edited, enhanced or virtually staged.
Privacy Policy / DMCA Notice / ADA Accessibility


This site is hosted, designed and copyright
© 1994 - 2026 by
Delta Media Group, Inc. -- Patent Pending --
148 Hill Street | MLS# 5237836
This single family home located at 148 Hill Street, Smithfield, OH 43948 is currently listed for sale with an asking price of $120,000. This property was built in 1923 and has 3 bedrooms and 2 full baths with 1624 sq. ft. Hill Street is located within the Buckeye Local school district. Search Smithfield real estate on jordan.gonatasrealestate.com today.