
Jordan Shaver
REALTOR®, REALTOR®

BEDS3
BATHS2 full
SQUARE FEET2,064
MLS#5238125
STATUSActive
PROPERTY TYPEResidential - Single Family
SUBDIVISIONBoston 01
SCHOOLWoodridge Local
Property Description
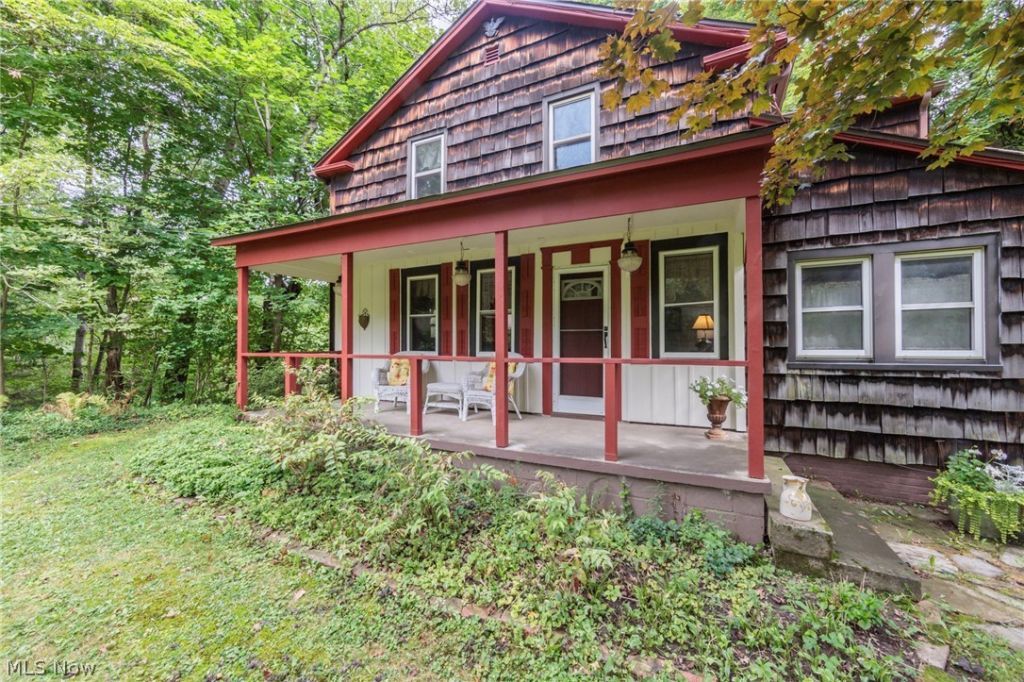
This unique century home and property, in a highly desirable community, are ready to be yours. The original home was built in 1853, has been expanded and modernized to meet today's living standards while preserving many details from the past. On the first floor, are a front sitting/living room with built in book cases, a large dining room with a bay window and hardwood flooring, a third bedroom/home office, an expansive family room with reclaimed bricks for flooring, a vaulted ceilinged oversized fire place with wood stove insert, a full bath featuring a claw foot tub, a totally renovated eat-in kitchen with high ceiling, custom made cabinetry, hickory wood flooring and granite counter tops.The second floor opens to a second family room/loft area, two bedrooms and a remodeled full bathroom. There is a full basement for mechanicals, laundry and storage. Sump Pump 2017. Hot Water Tank 2026. Roof 2024. Furnace 2022. Heat Pump/Ac 2011.There is a newer garage and opener 2021, a multilevel barn, potting shed and granary dating to 1900. Enjoy the privacy of the beautiful outdoors from your covered front porch, large wooden deck or walking the 3.85 acres of property which has three land tracts. Convenient to routes 271 and 77. See attached Cuyahoga Valley Nation Park Preservation Easement Deed
Property Features
Property Type: Residential - Single Family
Basement: Yes
Basement: Full, Unfinished, Sump Pump
Cooling: Central Air
Fireplaces: 2
Garage: 1
Heating: Electric
Home Style: Colonial
Lot Size: 3.85 Acres
Roof Type: Asbestos Shingle
Stories: 2.0
Taxes: $5,850 / year
Year Built: 1853
Amenities
Built-in Features
Ceiling Fan(s)
Chandelier
Cathedral Ceiling(s)
Eat-in Kitchen
Granite Counters
High Ceilings
Vaulted Ceiling(s)
Feature Descriptions
Appliances: Dishwasher, Range, Refrigerator
Exterior: Foam Insulation, Wood Siding
Fireplace: Insert, Family Room
Laundry: In Bathroom
Lot: Meadow, Many Trees, Views, Wooded
Parcel#: 0600203
Parking: Detached, Garage, Garage Door Opener, Gravel
Patio/Porch: Deck, Front Porch
Sewer: Septic Tank
View: Trees/Woods
Water: Well
Local Schools
School District: Woodridge Local
Listed By / Shown By
Listed By
Agency Name: Gardner Kennedy Group, Inc.
Agency Contact: 216-470-6845, mkkgkg@sbcglobal.net
Shown By
Agent Name: Jordan Shaver
Agent Phone: (330) 506-4283
Agency Title: Gonatas Real Estate

Estimate Your Payment
Estimated Payment
$ 1,745.86 per month $1,112.56 Principal & Interest $487.50 Property Tax $145.80 Homeowner's InsuranceChange Payment Information

Jordan Shaver
Cell: (330) 506-4283
Email Me
Listing data compilation and photo(s) © 2026 - Multiple Listing Service, Inc. – All Rights Reserved
The photos may be altered, edited, enhanced or virtually staged.
Privacy Policy / DMCA Notice / ADA Accessibility


This site is hosted, designed and copyright
© 1994 - 2026 by
Delta Media Group, Inc. -- Patent Pending --
2085 Stine Road | MLS# 5238125
This single family home located at 2085 Stine Road , Peninsula, OH 44264 is currently listed for sale with an asking price of $499,900. This property was built in 1853 and has 3 bedrooms and 2 full baths with 2064 sq. ft. Stine Road is located in the Boston 01 subdivision within the Woodridge Local school district. Search Boston 01 real estate on jordan.gonatasrealestate.com today.