
Jordan Shaver
REALTOR®, REALTOR®

BEDS3
BATHS2 full
MLS#5237213
STATUSActive
PROPERTY TYPEResidential - Single Family
SUBDIVISIONOak Park Heights
SCHOOLCleveland Municipal - 1809
Property Description
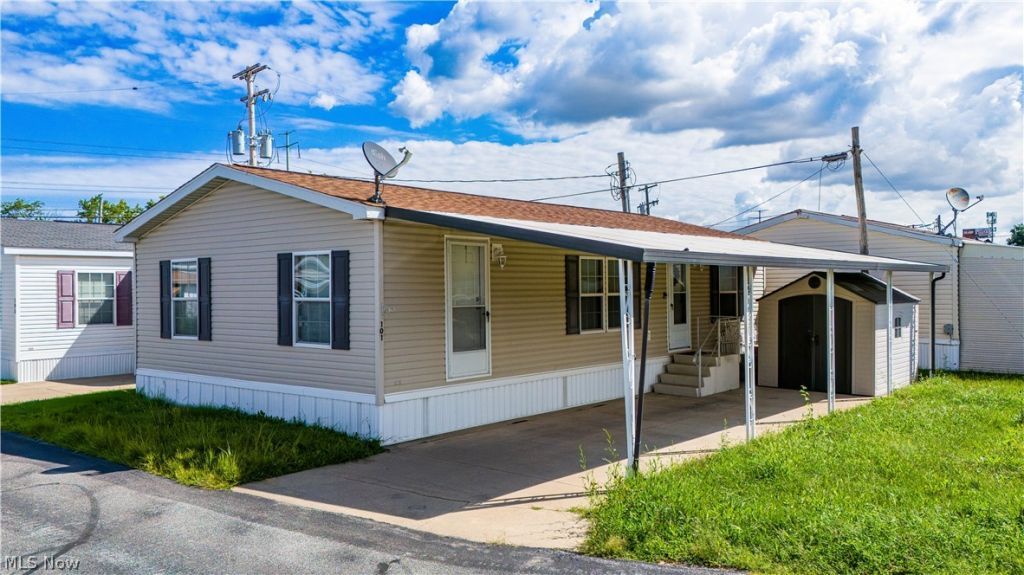
Imagine a relaxed lifestyle in a peaceful neighborhood without the burdens of traditional home maintenance. This beautifully maintained 3-bedroom, 2-full-bath manufactured home in Parma Estates offers exactly that for its next 55+ resident. Step inside to discover a sun-drenched living space that creates an airy, expansive feel. The thoughtful floor plan features bedrooms separated by bathrooms, along with a spacious great room that provides ultimate peace and privacy?perfect for overnight guests or a dedicated hobby room. Step outside to enjoy the exceptionally quiet surroundings with your pet, knowing that park management handles the heavy lifting, including community-wide landscaping and seasonal snow removal.
Property Features
Property Type: Residential - Single Family
Basement: None
Cooling: Central Air
Fireplaces: 2
Heating: Forced Air
Home Style: Manufactured Home, Mobile Home
Roof Type: Asphalt
Stories: 1.0
Taxes: $633 / year
Year Built: 2006
Amenities
Built-in Features
Ceiling Fan(s)
Eat-in Kitchen
Laminate Counters
Soaking Tub
Vaulted Ceiling(s)
Natural Woodwork
Feature Descriptions
Appliances: Dryer, Disposal, Range, Washer
Exterior: Vinyl Siding
Fencing: None
Laundry: In Unit
Parcel#: 011-26-1001
Parking: Concrete, Carport, Driveway, Detached, Garage
Patio/Porch: None
Pets Allowed: Breed Restrictions
Security: Security System, Smoke Detector(s)
Sewer: Public Sewer
Water: Public
Window: Blinds, Drapes, Shutters
Local Schools
School District: Cleveland Municipal - 1809
Listed By / Shown By
Listed By
Agency Name: Keller Williams Living
Agency Contact: lmarotta@kw.com, 216-551-2979
Shown By
Agent Name: Jordan Shaver
Agent Phone: (330) 506-4283
Agency Title: Gonatas Real Estate

Estimate Your Payment
Estimated Payment
$ 166.03 per month $100.15 Principal & Interest $52.75 Property Tax $13.13 Homeowner's InsuranceChange Payment Information

Jordan Shaver
Cell: (330) 506-4283
Email Me
Listing data compilation and photo(s) © 2026 - Multiple Listing Service, Inc. – All Rights Reserved
The photos may be altered, edited, enhanced or virtually staged.
Privacy Policy / DMCA Notice / ADA Accessibility


This site is hosted, designed and copyright
© 1994 - 2026 by
Delta Media Group, Inc. -- Patent Pending --
2700 Brookpark Road , Unit 101 | MLS# 5237213
This single family home located at 2700 Brookpark Road , Unit 101, Cleveland, OH 44134 is currently listed for sale with an asking price of $45,000. This property was built in 2006 and has 3 bedrooms and 2 full baths. Brookpark Road , Unit 101 is located in the Oak Park Heights subdivision within the Cleveland Municipal - 1809 school district. Search Oak Park Heights real estate on jordan.gonatasrealestate.com today.