
Jordan Shaver
REALTOR®, REALTOR®

BEDS5
BATHS3 full 1 partial
SQUARE FEET3,900
MLS#5237233
STATUSActive
PROPERTY TYPEResidential - Single Family
SUBDIVISIONSunset View
SCHOOLAkron City
Property Description
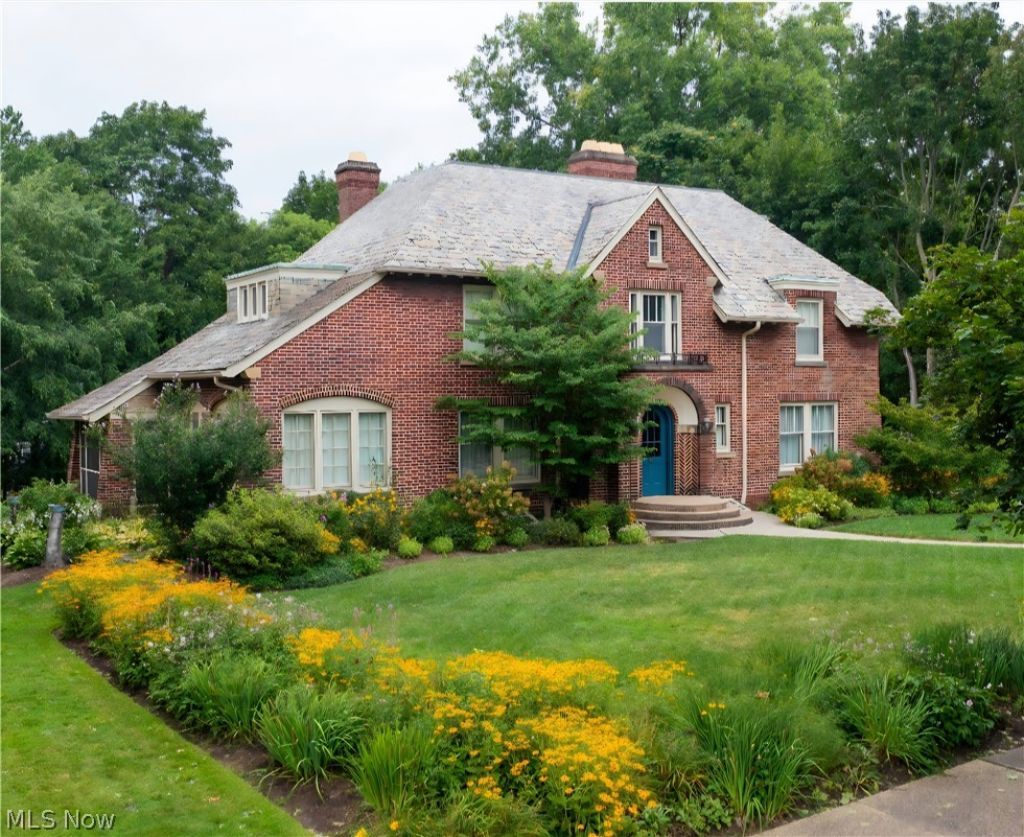
First time on the market in 64 years! This stately West Akron home, located in the original Sunset View allotment, has had only two family owners in its 103 years and retains original restored features, such as light fixtures, walnut paneling, crown moulding, some bath fixtures & windows. The large foyer presents the grand staircase & hall leading to a half bath. The formal LR is anchored by the marble fireplace, surrounded by walnut paneling, leaded glass windows & wood floor (under carpet). Off of the LR is a four-season sunroom, which leads to the screened porch, overlooking the stone terrace & yard. The formal DR is adorned with crown moulding, chair rail, & wood floor (under carpet). The massive open, eat-in kitchen features maple cabinetry, original floors, large center island, acres of counter space, a bayed eating area & tons of windows. Rear staircase leads to the former maid's room & utility closet plumbed for a stackable W/D. The primary suite offers a huge walk-in closet & dressing area loaded with built-ins. Two additional ensuite BRs, plus a full bath and fourth BR round out the second floor. The third floor offers a fifth BR & flex space. Updates from 2-6 years include mechanicals, various electrical and plumbing.
Property Features
Property Type: Residential - Single Family
Basement: Full, Interior Entry, Unfinished
Basement: Yes
Cooling: Central Air
Fireplaces: 1
Garage: 2
Heating: Forced Air, Gas, Zoned
Home Style: Colonial, Tudor
Lot Size: 0.39 Acres
Roof Type: Slate
Stories: 3.0
Taxes: $7,486 / year
Year Built: 1923
Amenities
Beamed Ceilings
Breakfast Bar
Bookcases
Built-in Features
Cedar Closet(s)
Ceiling Fan(s)
Chandelier
Crown Molding
Entrance Foyer
Eat-in Kitchen
Kitchen Island
Laminate Counters
Storage
Natural Woodwork
Walk-In Closet(s)
Feature Descriptions
Appliances: Dishwasher, Disposal, Microwave, Range, Refrigerator
Community Features: Curbs, Park, Street Lights, Sidewalks
Days on Site: 2
Exterior: Brick
Fireplace: Living Room, Masonry, Wood Burning
Laundry: In Basement
Lot: Back Yard, Front Yard, Landscaped
Parcel#: 6808096
Parking: Concrete, Driveway, Detached, Electricity, Garage, Garage Door Opener, Garage Faces Side
Patio/Porch: Rear Porch, Enclosed, Patio, Porch, Screened, Side Porch, Terrace
Sewer: Public Sewer
Water: Public
Window: Blinds, Drapes, Screens, Storm Window(s)
Room Sizes
Primary Bedroom: N D x N D Level - Second
Entry/ Foyer: N D x N D Level - First
Bedroom: N D x N D Level - Third
Eat-in Kitchen: N D x N D Level - First
Sunroom: N D x N D Level - First
Laundry: N D x N D Level - Basement
Bonus Room: N D x N D Level - Third
Bathroom: N D x N D Level - Second
Bedroom: N D x N D Level - Second
Bedroom: N D x N D Level - Second
Bedroom: N D x N D Level - Second
Dining Room: N D x N D Level - First
Living Room: N D x N D Level - First
Local Schools
School District: Akron City
Listed By / Shown By
Listed By
Agency Name: Berkshire Hathaway HomeServices Stouffer Realty
Agency Contact: akyprianou@stoufferrealty.com, 330-592-0389
Shown By
Agent Name: Jordan Shaver
Agent Phone: (330) 506-4283
Agency Title: Gonatas Real Estate

Estimate Your Payment
Estimated Payment
$ 1,731.16 per month $979.03 Principal & Interest $623.83 Property Tax $128.30 Homeowner's InsuranceChange Payment Information

Jordan Shaver
Cell: (330) 506-4283
Email Me
Listing data compilation and photo(s) © 2026 - Multiple Listing Service, Inc. – All Rights Reserved
The photos may be altered, edited, enhanced or virtually staged.
Privacy Policy / DMCA Notice / ADA Accessibility


This site is hosted, designed and copyright
© 1994 - 2026 by
Delta Media Group, Inc. -- Patent Pending --
276 S Rose Boulevard | MLS# 5237233
This single family home located at 276 S Rose Boulevard, Akron, OH 44313 is currently listed for sale with an asking price of $439,900. This property was built in 1923 and has 5 bedrooms and 3 full and 1 partial baths with 3900 sq. ft. S Rose Boulevard is located in the Sunset View subdivision within the Akron City school district. Search Sunset View real estate on jordan.gonatasrealestate.com today.