
Jordan Shaver
REALTOR®, REALTOR®

BEDS3
BATHS2 full
SQUARE FEET1,778
MLS#5236418
STATUSActive
PROPERTY TYPEResidential - Single Family
SCHOOLDanbury Local
Property Description
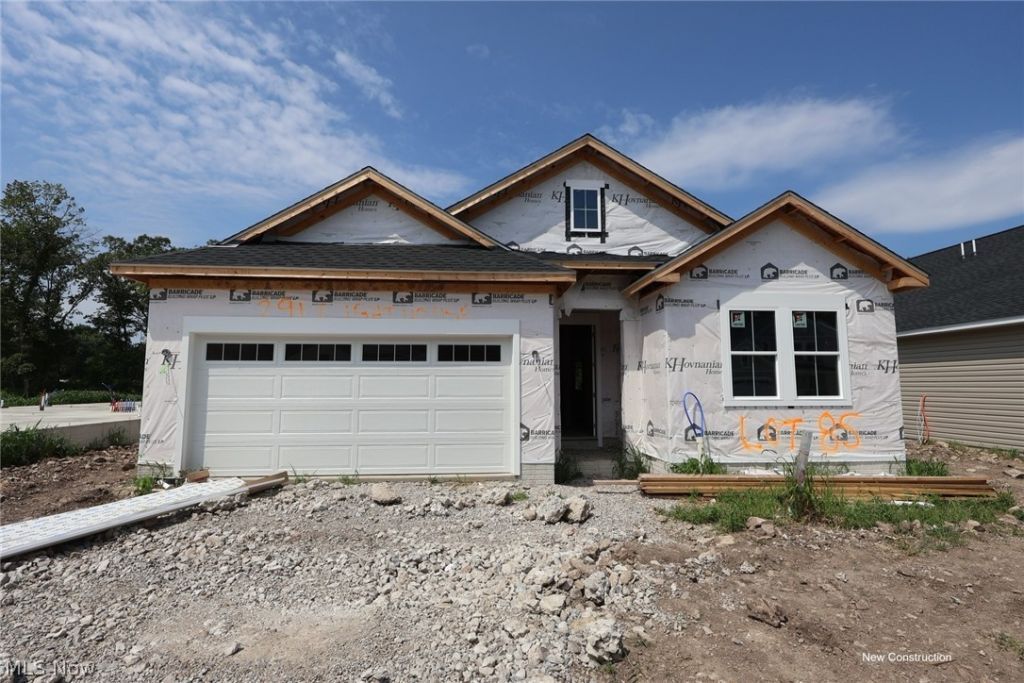
Experience the Lake Erie lifestyle of your dreams at Lighthouse Bluffs, a gorgeous community of new-construction homes in Lakeside Marblehead. Find your perfect fit with 1- and 2-story floorplans offering up to 4 beds, 3 baths, 2,723 sq. ft., and interior finishes in one of our designer-curated Looks. Whether you're looking for a summertime vacation destination or a year-round home with incredible recreation, dining, and shopping nearby, living in prime Lakeside Marblehead means you're just moments from marinas, beaches, wineries, restaurants, and more. Lake Erie Islands and Cedar Point are nearby for even more recreation and entertainment.
Property Features
Property Type: Residential - Single Family
Cooling: Central Air
Fireplaces: 1
Garage: 2 car attached
Heating: Forced Air, Gas
Home Style: Conventional
Lot Size: 0.16 Acres
Roof Type: Asphalt, Fiberglass
Stories: 1.0
Taxes: $0 / year
Year Built: 2026
Feature Descriptions
Appliances: Built-In Oven, Dryer, Dishwasher, Disposal, Microwave, Range, Refrigerator
Days on Site: 6
Exterior: Vinyl Siding
HOA: Yes
HOA Fee: 400/ Annually
Lot: Wooded
Parcel#: 014-20991-34670-114
Parking: Attached, Electricity, Garage, Garage Door Opener, Paved
Patio/Porch: Patio
Security: Carbon Monoxide Detector(s), Smoke Detector(s)
Sewer: Public Sewer
Water: Public
Room Sizes
Bedroom: 12 x 10 Level - First
Bedroom: 11 x 10 Level - First
Primary Bedroom: 12 x 16 Level - First
Dining Room: 10 x 11 Level - First
Kitchen: 10 x 12 Level - First
Great Room: 13 x 18 Level - First
Local Schools
School District: Danbury Local
Listed By / Shown By
Listed By
Agency Name: Keller Williams Citywide
Agency Contact: Info@EZSalesTeam.com, 216-916-7778
Shown By
Agent Name: Jordan Shaver
Agent Phone: (330) 506-4283
Agency Title: Gonatas Real Estate

Estimate Your Payment
Estimated Payment
$ 1,201.80 per month $1,062.55 Principal & Interest $0.00 Property Tax (data not provided by mls) $139.25 Homeowner's InsuranceChange Payment Information

Jordan Shaver
Cell: (330) 506-4283
Email Me
Listing data compilation and photo(s) © 2026 - Multiple Listing Service, Inc. – All Rights Reserved
The photos may be altered, edited, enhanced or virtually staged.
Privacy Policy / DMCA Notice / ADA Accessibility


This site is hosted, designed and copyright
© 1994 - 2026 by
Delta Media Group, Inc. -- Patent Pending --
291 N Lighthouse Oval | MLS# 5236418
This single family home located at 291 N Lighthouse Oval, Lakeside Marblehead, OH 43440 is currently listed for sale with an asking price of $477,430. This property was built in 2026 and has 3 bedrooms and 2 full baths with 1778 sq. ft. N Lighthouse Oval is located within the Danbury Local school district. Search Lakeside Marblehead real estate on jordan.gonatasrealestate.com today.