
Jordan Shaver
REALTOR®, REALTOR®

BEDS3
BATHS1 full 1 partial
SQUARE FEET1,771
MLS#5235943
STATUSActive
PROPERTY TYPEResidential - Single Family
SUBDIVISIONSchwartz & Zaremsky Sub 4
SCHOOLWickliffe City
Property Description
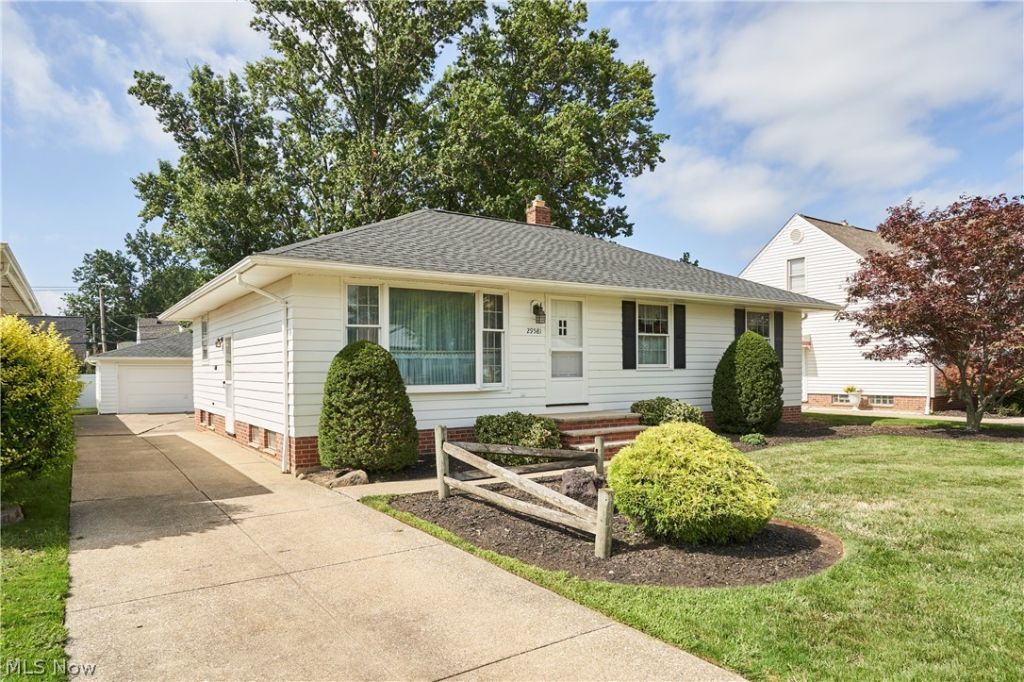
Welcome to this solid 3-bedroom Ranch in Wickliffe, offering comfortable living space and plenty of potential to make it your own. Hardwood floors add warmth and timeless appeal throughout the main living areas. The primary bedroom includes a convenient half bath, while the finished basement provides additional space for recreation, entertaining, or everyday living. Outside, enjoy the covered patio, perfect for relaxing or hosting summer gatherings. A 2-car garage adds convenience and storage. With great bones and room to add your personal touches, this home is a wonderful opportunity!
Property Features
Property Type: Residential - Single Family
Basement: Yes
Basement: Full
Cooling: Central Air
Garage: 2
Heating: Forced Air, Gas
Home Style: Ranch
Lot Size: 0.18 Acres
Roof Type: Asphalt, Asbestos Shingle
Stories: 1.0
Taxes: $2,739 / year
Year Built: 1968
Feature Descriptions
Appliances: Built-In Oven, Cooktop, Dishwasher, Refrigerator
Days on Site: 1
Exterior: HardiPlank Type
Laundry: In Basement
Lot: Back Yard
Parcel#: 29-A-004-J-00-006-0
Parking: Detached, Garage
Patio/Porch: Covered, Patio
Sewer: Public Sewer
Water: Public
Room Sizes
Bedroom: N D x N D Level - First
Dining Room: N D x N D Level - First
Kitchen: N D x N D Level - First
Living Room: N D x N D Level - First
Primary Bathroom: N D x N D Level - First
Recreation: N D x N D Level - Basement
Bedroom: N D x N D Level - First
Local Schools
School District: Wickliffe City
Listed By / Shown By
Listed By
Agency Name: Berkshire Hathaway HomeServices Professional Realty
Agency Contact: josephzingales@gmail.com, 440-346-2031
Shown By
Agent Name: Jordan Shaver
Agent Phone: (330) 506-4283
Agency Title: Gonatas Real Estate

Estimate Your Payment
Estimated Payment
$ 794.63 per month $500.75 Principal & Interest $228.25 Property Tax $65.63 Homeowner's InsuranceChange Payment Information

Jordan Shaver
Cell: (330) 506-4283
Email Me
Listing data compilation and photo(s) © 2026 - Multiple Listing Service, Inc. – All Rights Reserved
The photos may be altered, edited, enhanced or virtually staged.
Privacy Policy / DMCA Notice / ADA Accessibility


This site is hosted, designed and copyright
© 1994 - 2026 by
Delta Media Group, Inc. -- Patent Pending --
29581 Robert Street | MLS# 5235943
This single family home located at 29581 Robert Street, Wickliffe, OH 44092 is currently listed for sale with an asking price of $225,000. This property was built in 1968 and has 3 bedrooms and 1 full and 1 partial baths with 1771 sq. ft. Robert Street is located in the Schwartz & Zaremsky Sub 4 subdivision within the Wickliffe City school district. Search Schwartz & Zaremsky Sub 4 real estate on jordan.gonatasrealestate.com today.