
Jordan Shaver
REALTOR®, REALTOR®

BEDS3
BATHS1 full 1 partial
SQUARE FEET1,247
MLS#5236623
STATUSActive
PROPERTY TYPEResidential - Single Family
SUBDIVISIONForest Hill 08/J D Rockefe
SCHOOLCleveland Hts-Univer - 1810
Property Description
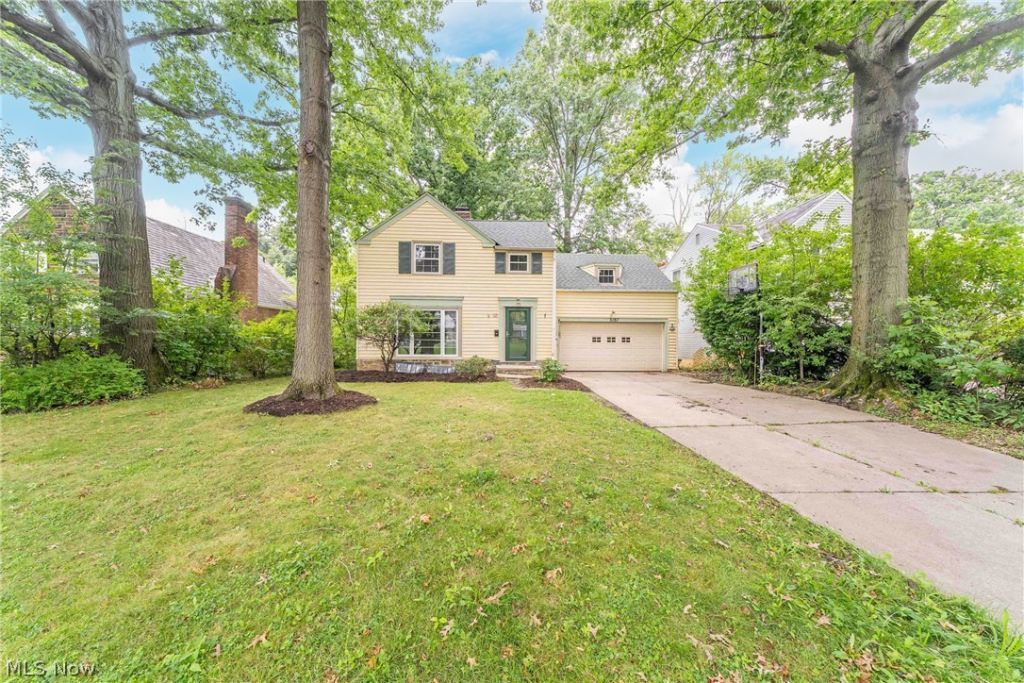
Welcome home to this beautifully updated 3-bedroom colonial offering the perfect combination of classic charm and modern improvements. Step inside to find inviting hardwood floors and comfortable living spaces filled with character. The renovated kitchen features new countertops, appliances, and updated finishes, creating a fresh and functional space for everyday living and entertaining. Upstairs, you'll find three generously sized bedrooms along with a renovated full bathroom. Additional improvements include newer vinyl windows, a newer furnace, and a newer central air conditioning unit, providing added comfort and peace of mind. Outside, the fully fenced backyard offers plenty of space for entertaining, pets, gardening, or simply relaxing outdoors. Conveniently located near shopping, dining, parks, and major roadways, this move-in-ready colonial brings together thoughtful updates, comfortable living spaces, and a convenient location all in one great home. Schedule your showing today!
Property Features
Property Type: Residential - Single Family
Basement: Unfinished
Basement: Yes
Cooling: Central Air
Fireplaces: 1
Garage: 2 car attached
Heating: Forced Air
Home Style: Colonial
Lot Size: 0.27 Acres
Roof Type: Asphalt
Stories: 2.0
Taxes: $4,803 / year
Year Built: 1941
Feature Descriptions
Appliances: Dryer, Dishwasher, Range, Refrigerator, Washer
Days on Site: 5
Exterior: Vinyl Siding
Fencing: Full
Parcel#: 681-26-011
Parking: Attached, Garage
Sewer: Public Sewer
Water: Public
Local Schools
School District: Cleveland Hts-Univer - 1810
Listed By / Shown By
Listed By
Agency Name: Hotdoors, LLC
Agency Contact: jeff@hotdoors.com, 440-227-6739
Shown By
Agent Name: Jordan Shaver
Agent Phone: (330) 506-4283
Agency Title: Gonatas Real Estate
Estimate Your Payment
Estimated Payment
$ 1,001.87 per month $531.91 Principal & Interest $400.25 Property Tax $69.71 Homeowner's InsuranceChange Payment Information

Jordan Shaver
Cell: (330) 506-4283
Email Me
Listing data compilation and photo(s) © 2026 - Multiple Listing Service, Inc. – All Rights Reserved
The photos may be altered, edited, enhanced or virtually staged.
Privacy Policy / DMCA Notice / ADA Accessibility


This site is hosted, designed and copyright
© 1994 - 2026 by
Delta Media Group, Inc. -- Patent Pending --
3187 Rumson Road | MLS# 5236623
This single family home located at 3187 Rumson Road, Cleveland Heights, OH 44118 is currently listed for sale with an asking price of $239,000. This property was built in 1941 and has 3 bedrooms and 1 full and 1 partial baths with 1247 sq. ft. Rumson Road is located in the Forest Hill 08/J D Rockefe subdivision within the Cleveland Hts-Univer - 1810 school district. Search Forest Hill 08/J D Rockefe real estate on jordan.gonatasrealestate.com today.