
Jordan Shaver
REALTOR®, REALTOR®

BEDS2
BATHS2 full
SQUARE FEET1,856
MLS#5237397
STATUSActive
PROPERTY TYPEResidential - Condominium
SUBDIVISIONBentley Court Condo
SCHOOLJackson Local
Property Description
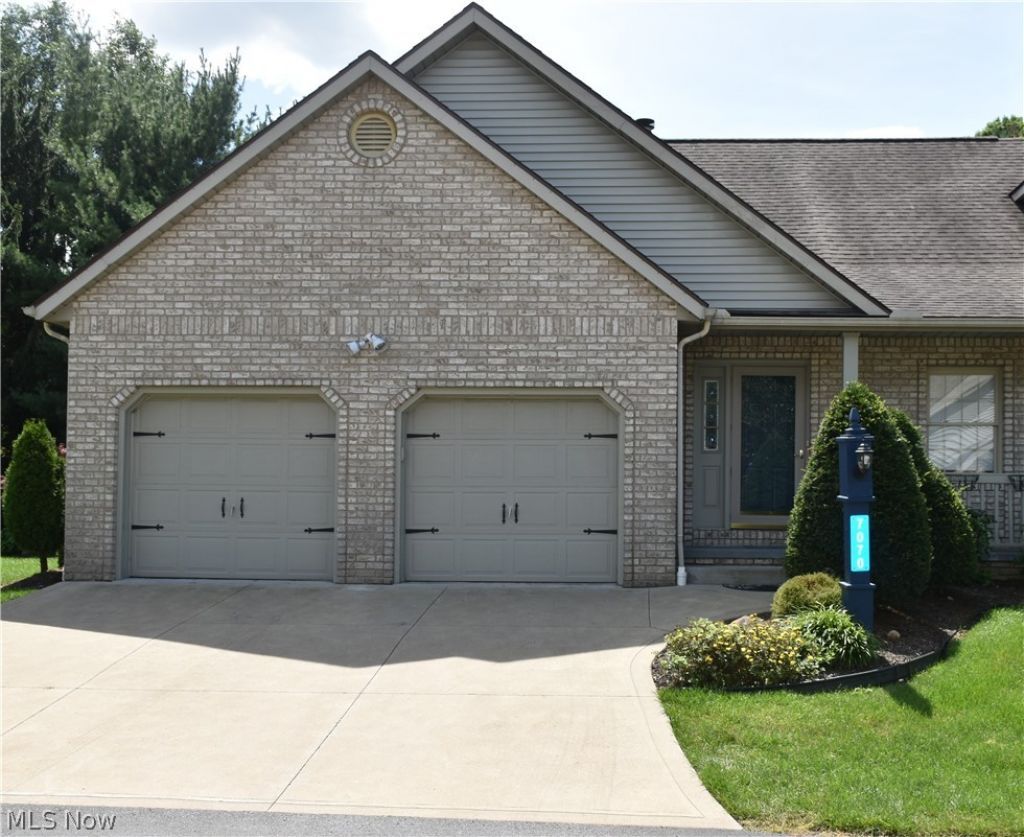
If you are thinking of simplifying your life, stop by & see this charming condo in a sought-after neighborhood close to many amenities. There is a Primary Bedroom with large walk-in closet, full Bathroom & laundry area all on the 1st floor. The kitchen is updated with a beautiful backsplash, cabinet lighting & newer appliances that stay! You'll enjoy the large Great Room with the vaulted ceilings & cozy fireplace. The 2nd floor has a spacious loft with skylights, a 2nd Bedroom and a 2nd full Bathroom with a large closet. Did I mention? There is a nice, bright Sunroom that leads out to your back patio. Great office space in the basement. The attached 2-car Garage provides convenience & extra storage space. Recent improvements include HVAC system & air handler (August 2026). Don't miss out on making this beautiful condo your new home.
Property Features
Property Type: Residential - Condominium
Basement: Full
Basement: Yes
Cooling: Electric
Fireplaces: 1
Garage: 2 car attached
Heating: Electric
Home Style: Multiplex
Lot Size: 8.73 Acres
Roof Type: Asphalt
Stories: 2.0
Taxes: $3,198 / year
Year Built: 1996
Amenities
Ceiling Fan(s)
Chandelier
High Ceilings
Open Floorplan
Soaking Tub
Smart Thermostat
Walk-In Closet(s)
Feature Descriptions
Appliances: Dishwasher, Disposal, Range, Refrigerator
Exterior: Aluminum Siding
Fireplace: Electric
HOA: Yes
HOA Fee: 275/ Monthly
Laundry: In Hall, Main Level
Parcel#: 01619947
Parking: Attached, Direct Access, Garage Faces Front, Garage, Garage Door Opener
Patio/Porch: Patio
Sewer: Public Sewer
Water: Public
Window: Blinds, Skylight(s), Window Treatments
Local Schools
School District: Jackson Local
Listed By / Shown By
Listed By
Agency Name: Another Listing LLC
Agency Contact: 330-871-8235, elizabeth@anotherlisting.net
Shown By
Agent Name: Jordan Shaver
Agent Phone: (330) 506-4283
Agency Title: Gonatas Real Estate

Estimate Your Payment
Estimated Payment
$ 971.07 per month $622.94 Principal & Interest $266.50 Property Tax $81.64 Homeowner's InsuranceChange Payment Information

Jordan Shaver
Cell: (330) 506-4283
Email Me
Listing data compilation and photo(s) © 2026 - Multiple Listing Service, Inc. – All Rights Reserved
The photos may be altered, edited, enhanced or virtually staged.
Privacy Policy / DMCA Notice / ADA Accessibility


This site is hosted, designed and copyright
© 1994 - 2026 by
Delta Media Group, Inc. -- Patent Pending --
7070 NW Bentley Street Nw | MLS# 5237397
This condo located at 7070 NW Bentley Street Nw, Massillon, OH 44646 is currently listed for sale with an asking price of $279,900. This property was built in 1996 and has 2 bedrooms and 2 full baths with 1856 sq. ft. NW Bentley Street Nw is located in the Bentley Court Condo subdivision within the Jackson Local school district. Search Bentley Court Condo real estate on jordan.gonatasrealestate.com today.